- CSR01743 Ref.
- 5 Bedrooms
- 6 Bathrooms
- 836 m² Built
- 503 m² Plot
- South Orientation
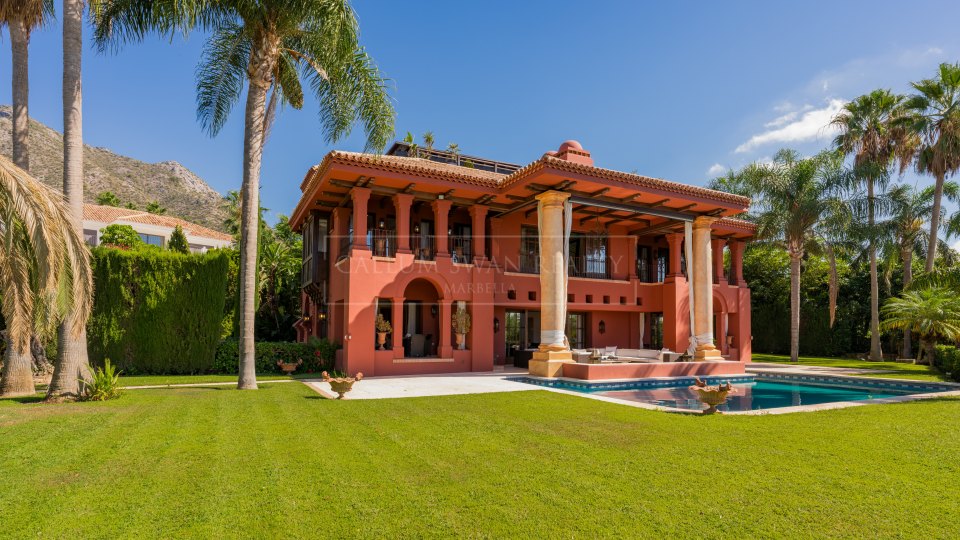
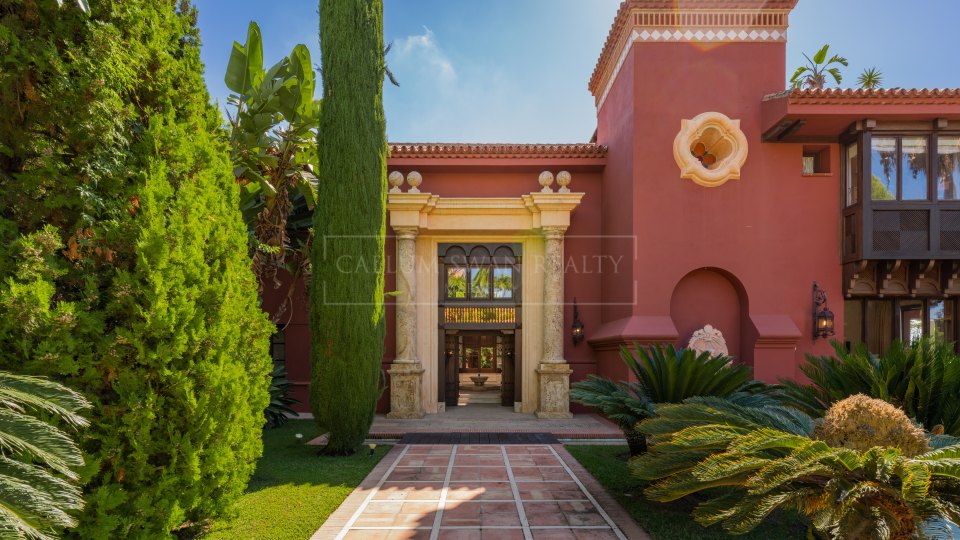
Modern Beachside Five-Bedroom Villa in Casablanca, Marbella Golden Mile

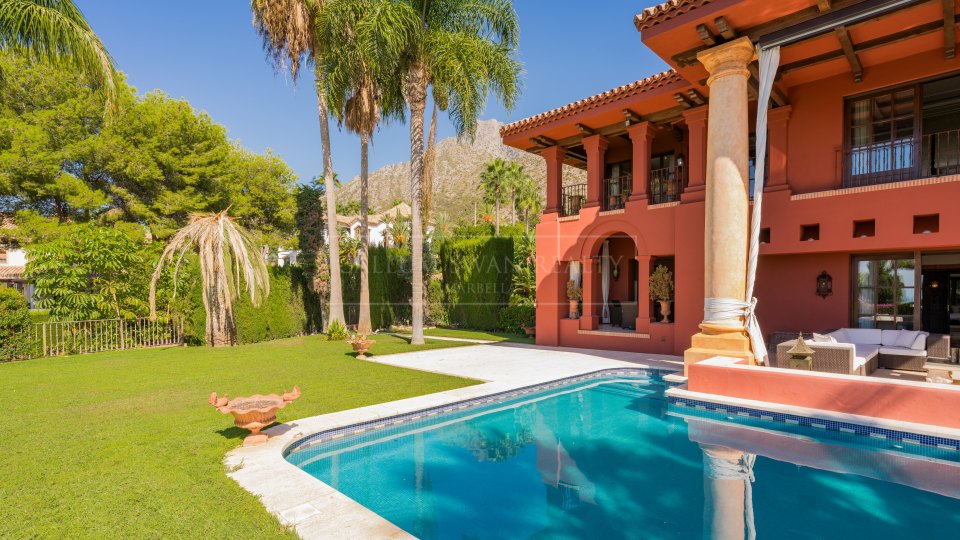
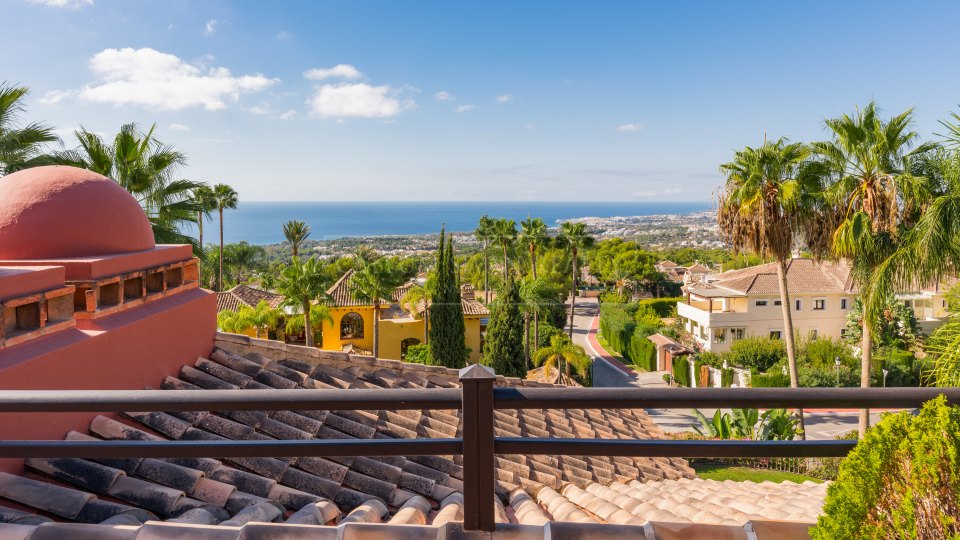
Located in Casablanca, an established beachside residential area on Marbella’s Golden Mile, this five-bedroom villa is positioned within walking distance of the beach and close to Marbella town centre. The surrounding area offers convenient access to supermarkets, international schools, restaurants and everyday amenities, while the seafront promenade provides a direct pedestrian route along this part of the coastline.
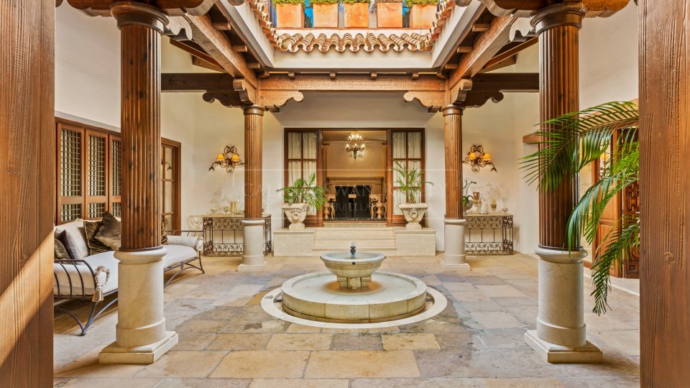
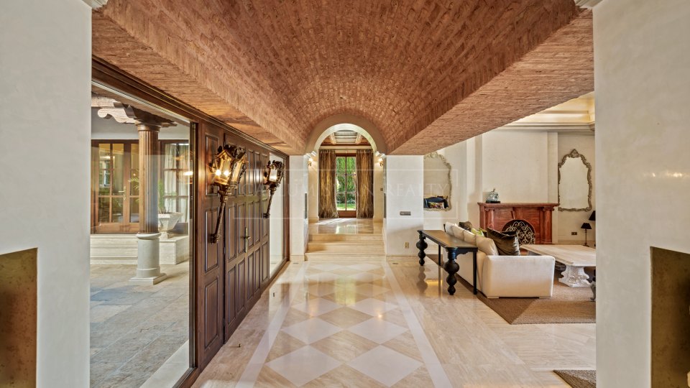
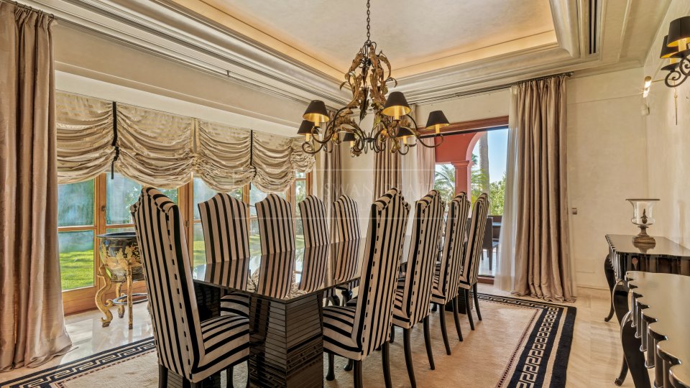
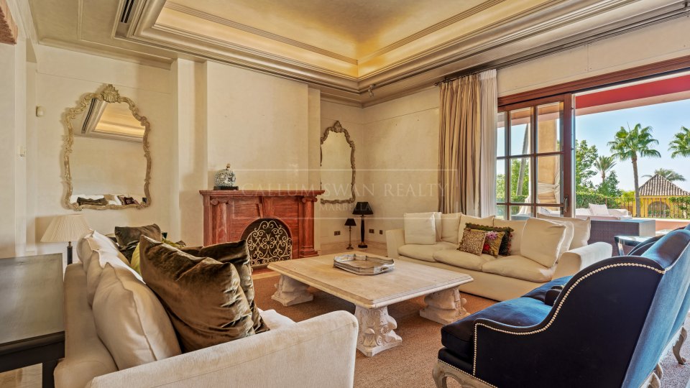
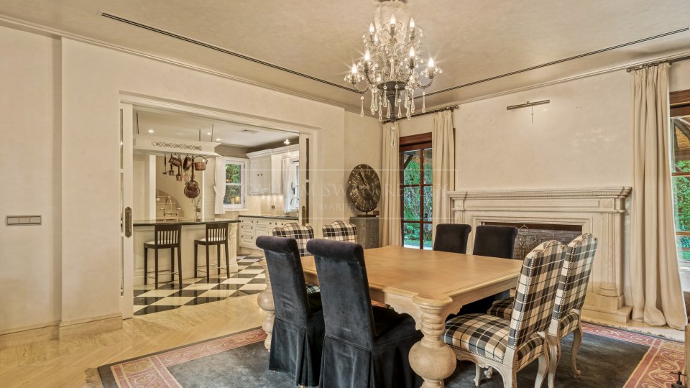
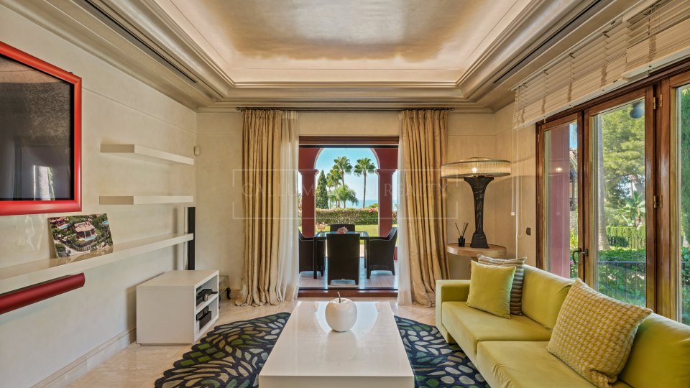
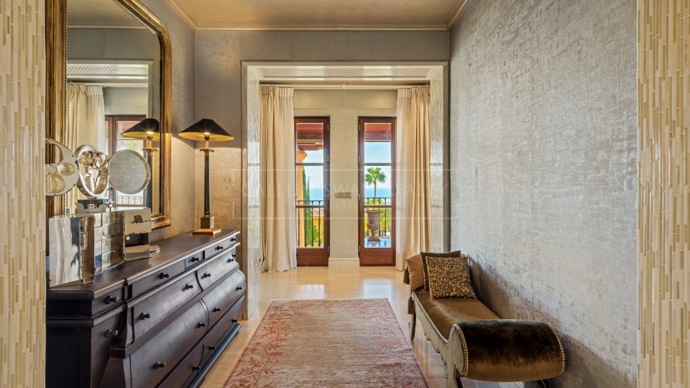
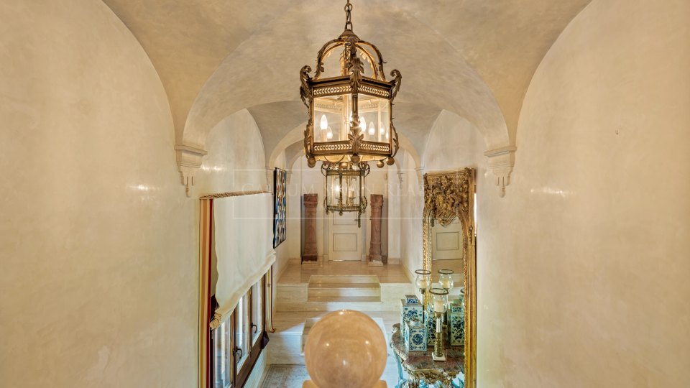
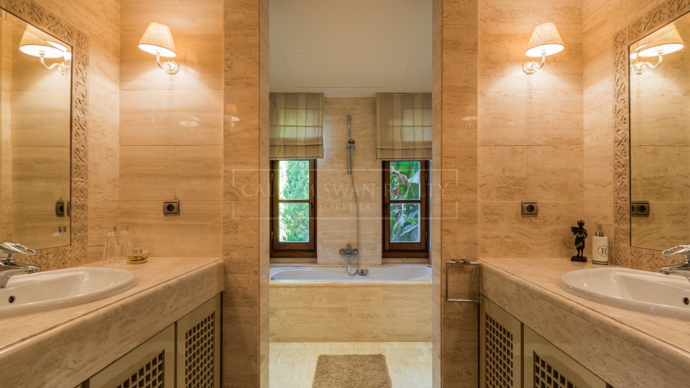
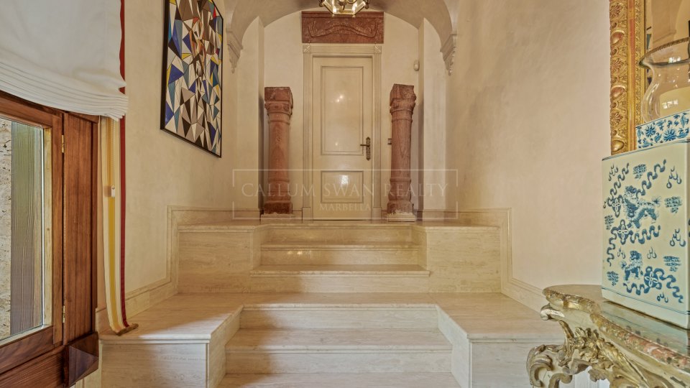
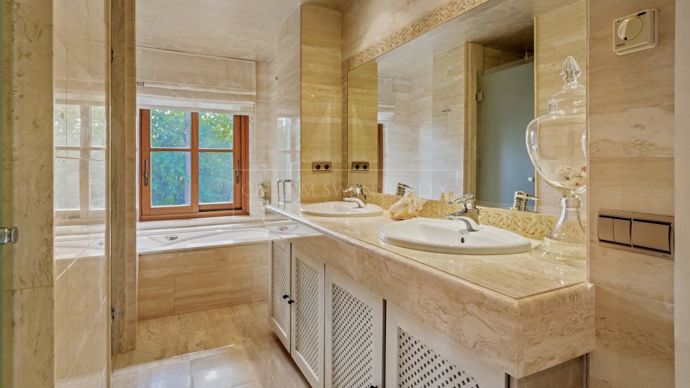
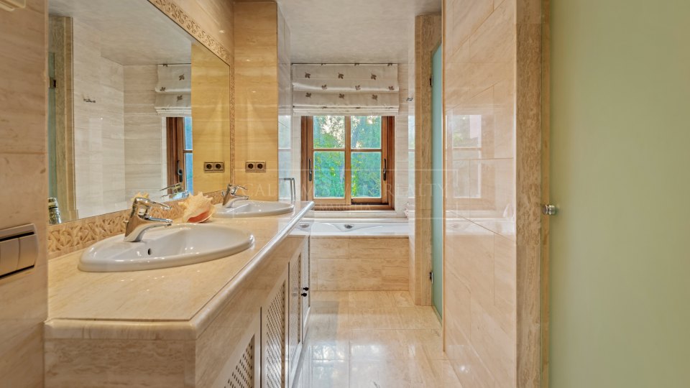
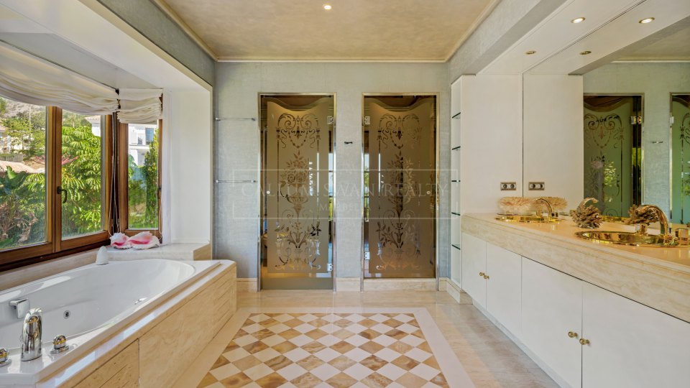
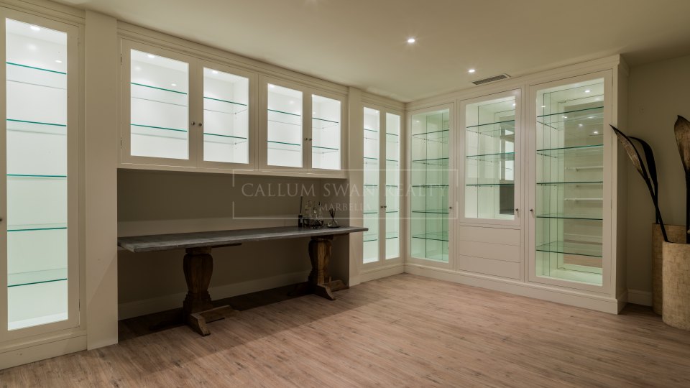
Arranged across four levels, the villa combines contemporary architecture with carefully considered interiors and a high specification throughout. Natural stone finishes, including marble and Negro Marquina, are complemented by a home automation system and a private wellness area.
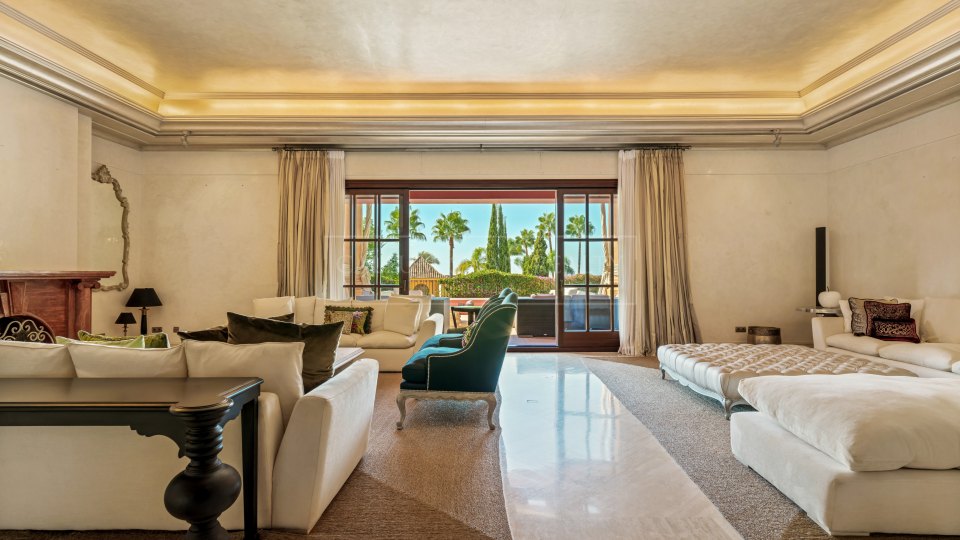
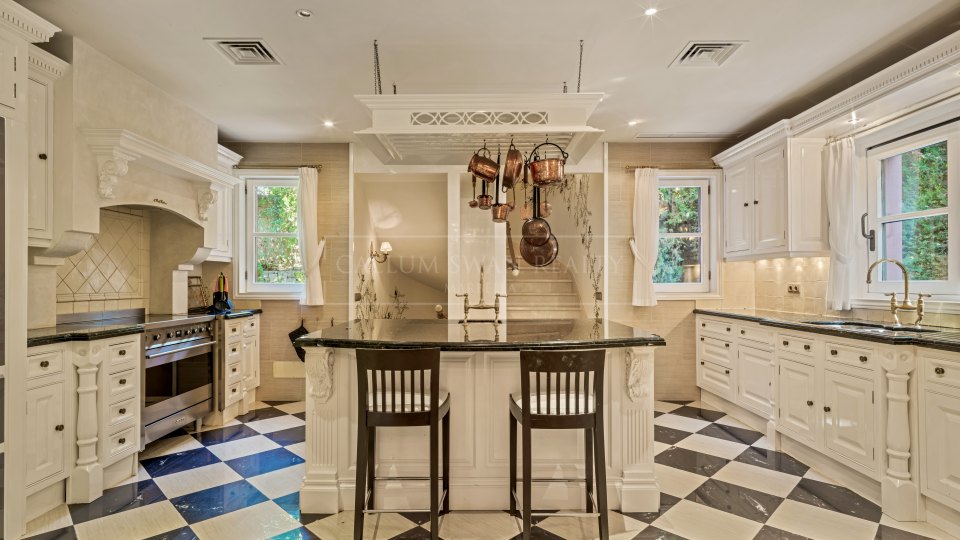
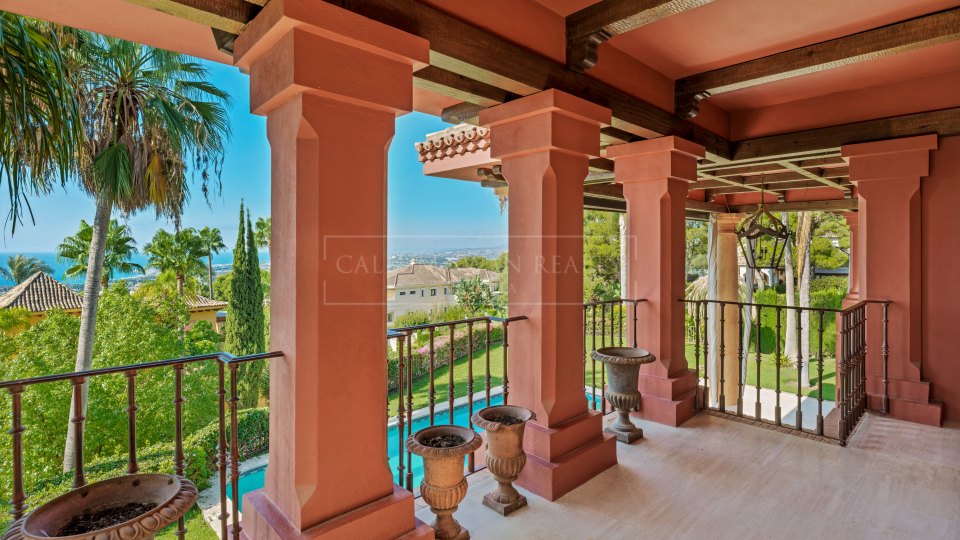
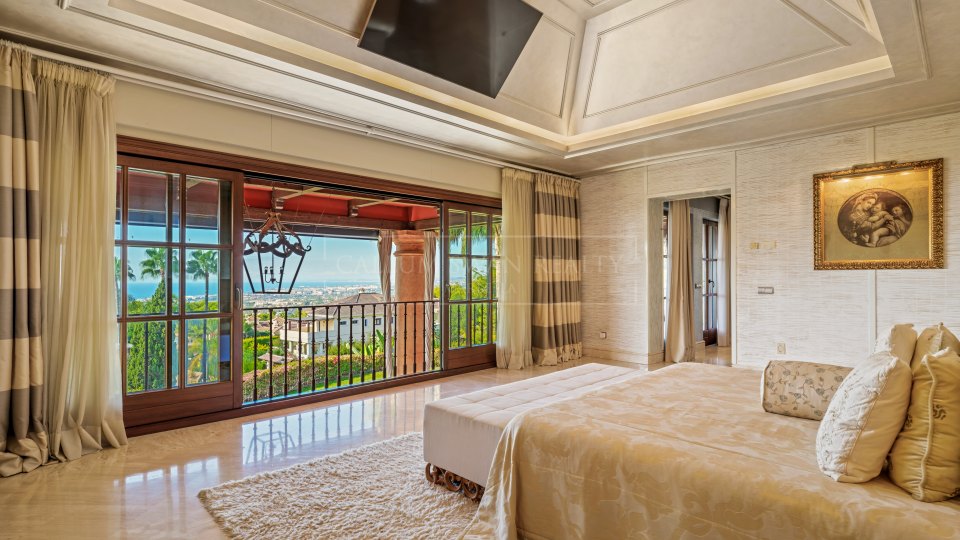
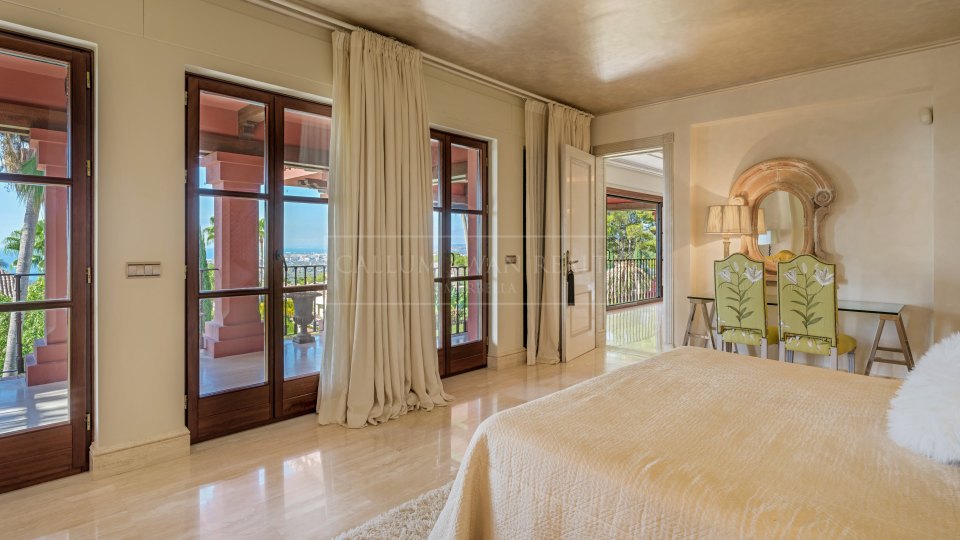
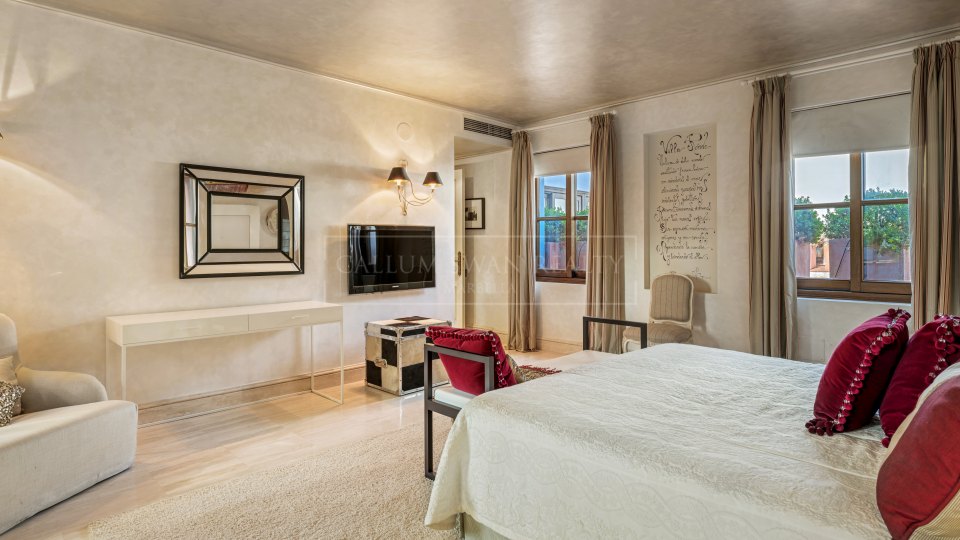
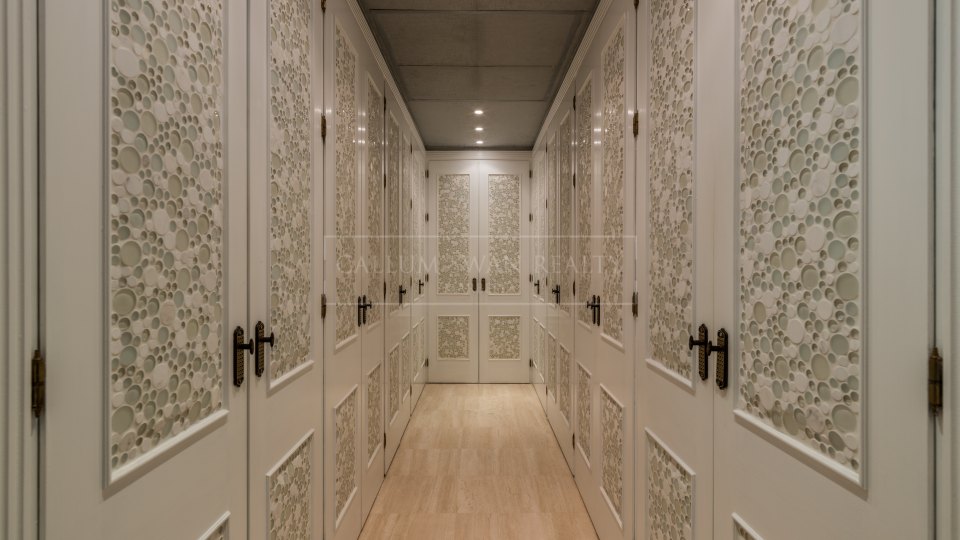

The principal living level comprises a double-height sitting room, dining area and fully equipped kitchen with high-quality appliances. The five bedrooms are arranged across two levels. The principal suite includes a dressing room, en-suite bathroom and private terrace, while two further en-suite bedrooms have access to a shared terrace. Two additional guest bedrooms, both with en-suite bathrooms, complete the accommodation.
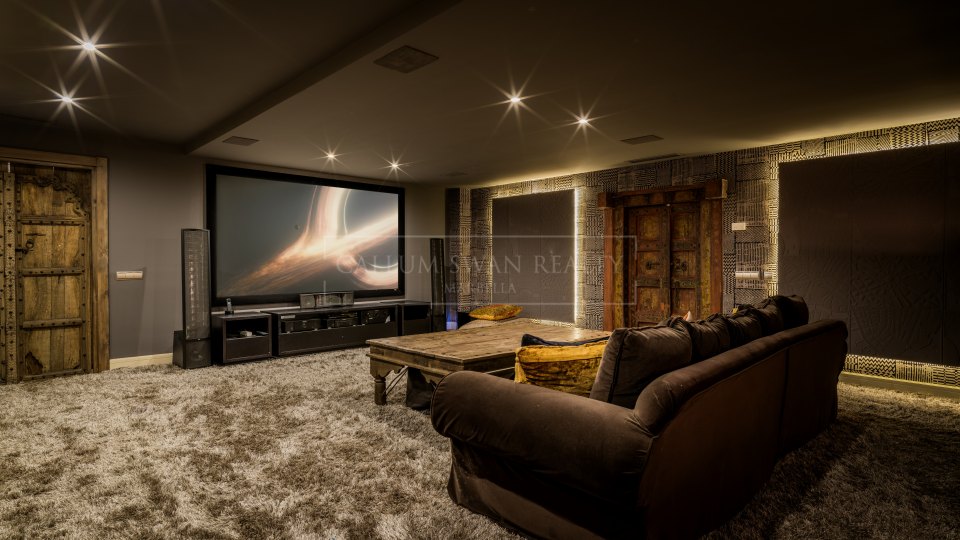
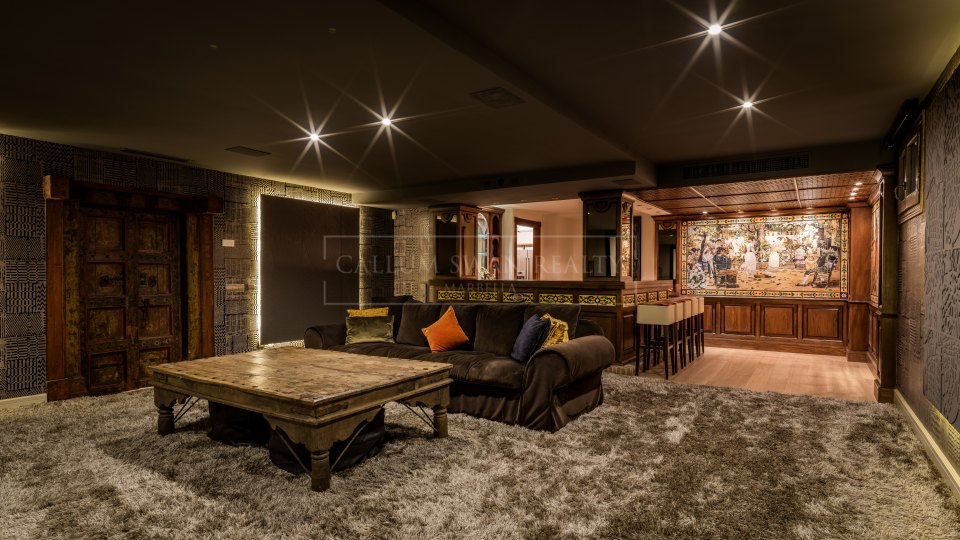
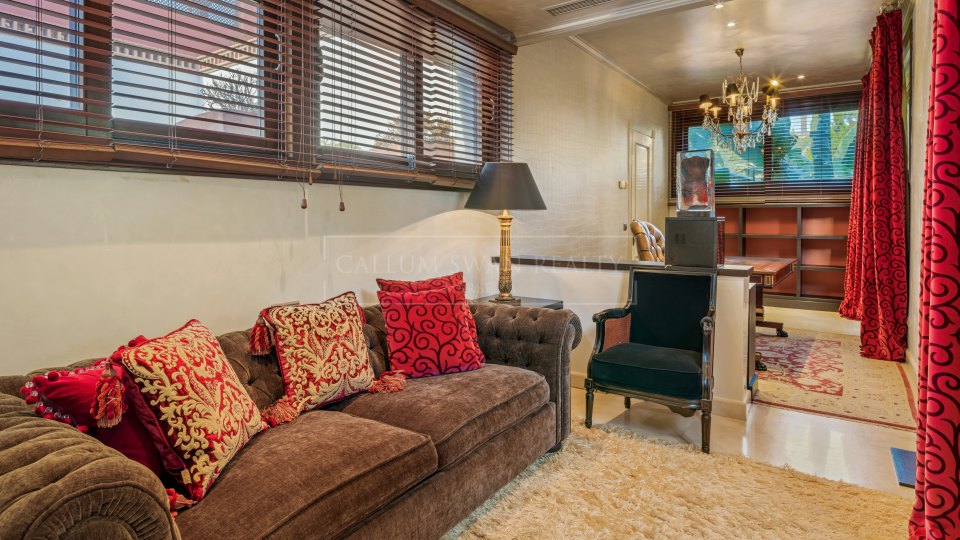
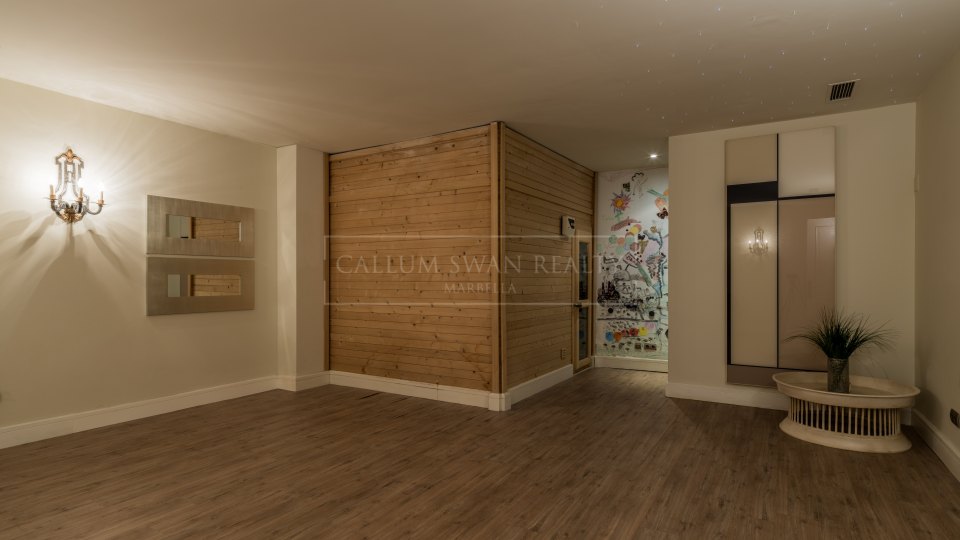
The property also includes an extensive wellness and leisure area with a spa, jacuzzi, gymnasium and informal television room. An underwater window introduces natural light into the space while providing a view into the pool.
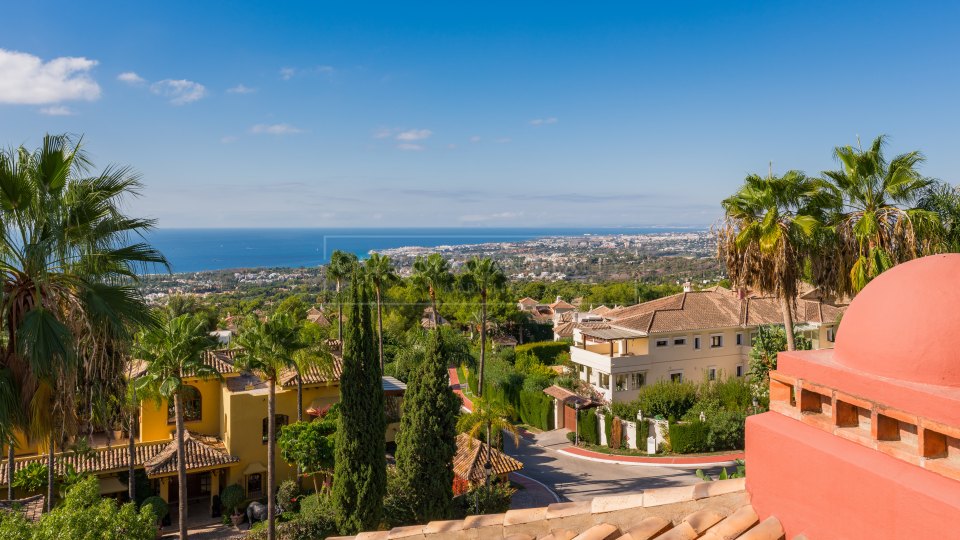
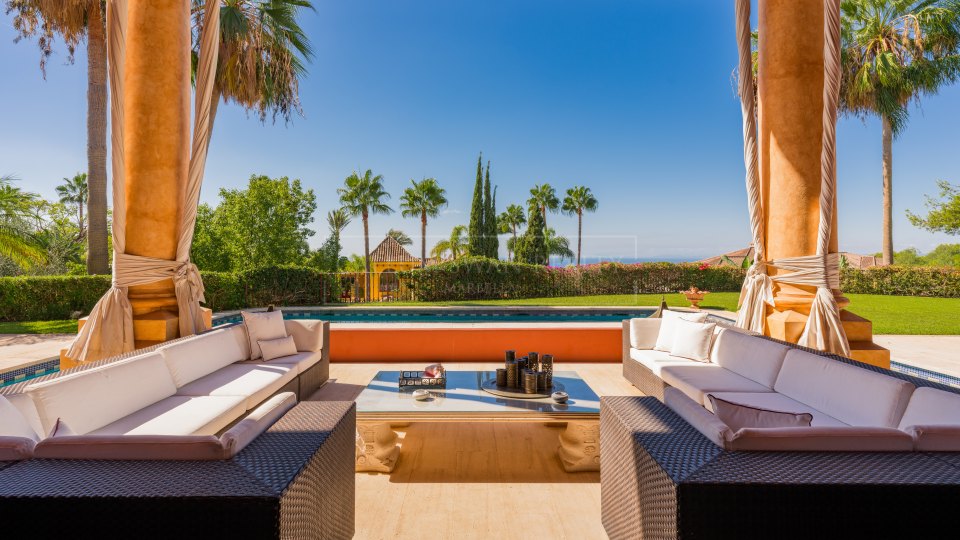
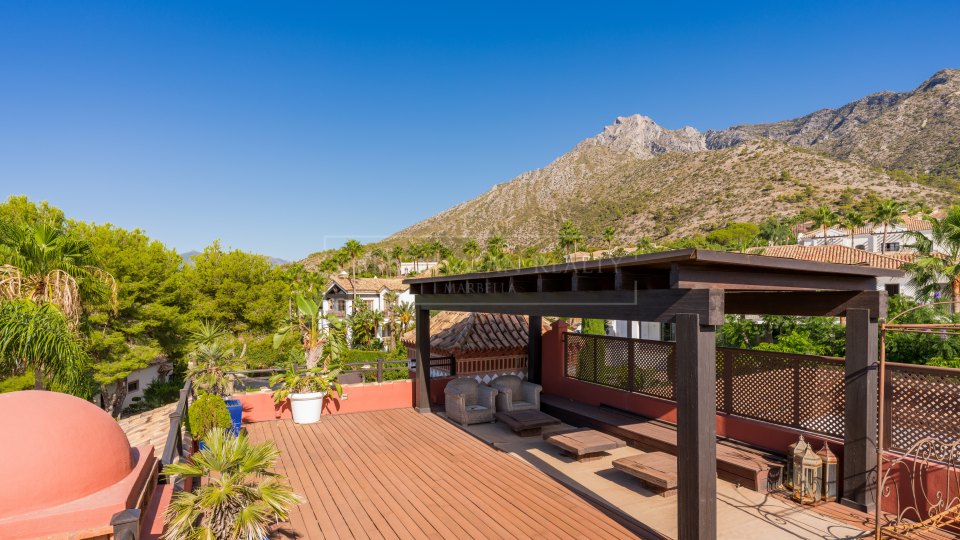
The roof terrace provides a substantial additional outdoor living area, with dining and lounge spaces, a bar, barbecue and outdoor kitchen, with views towards La Concha mountain. The property also benefits from a private carport with space for four vehicles.
A well-positioned beachside villa combining five-bedroom accommodation, extensive leisure facilities and generous outdoor space within one of the Golden Mile’s established residential areas.
Property Details - Ref. CSR01743
- 6.500.000 €
- Villa
- Marbella Golden Mile
- Bedrooms 5
- Bathrooms 6
- Built 836 m²
- Plot 503 m²
- Terrace 394 m²
- Orientation South
- EPC: In progress
- Air conditioning
- Alarm
- Amenities near
- Balcony
- Basement
- Beach Side
- Central heating
- Close to children playground
- Close to golf
- Close to port
- Close to schools
- Close to sea / beach
- Close to shops
- Close to town
- Covered terrace
- Excellent condition
- Fireplace
- Garden view
- Gated community
- Glass Doors
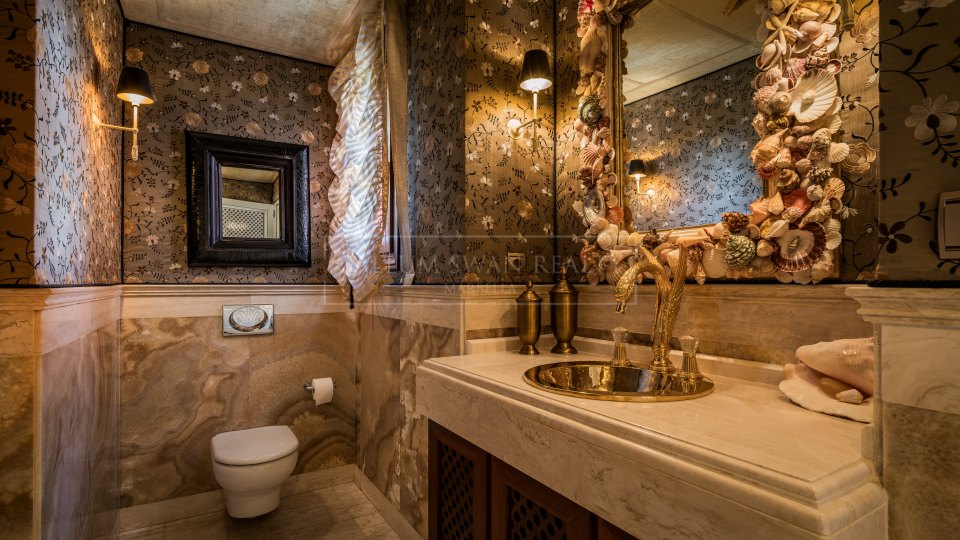
- Guest toilet
- Gym
- Jacuzzi
- Lift
- Marble floors
- Pool view
- Private terrace
- SPA
- Saltwater swimming pool
- Sauna
- Smart home system
- Solarium
- Transport near
- Turkish bath
- Uncovered terrace
- Underfloor heating (throughout)
- Wine Cellar
Mortgage Repayment Calculator