- About the area
- Guadalmina: Marbella's Best-Kept secret
- Related Properties
- Properties in Cortijo Blanco
- Properties in San Pedro de Alcantara
- Villas in San Pedro de Alcantara
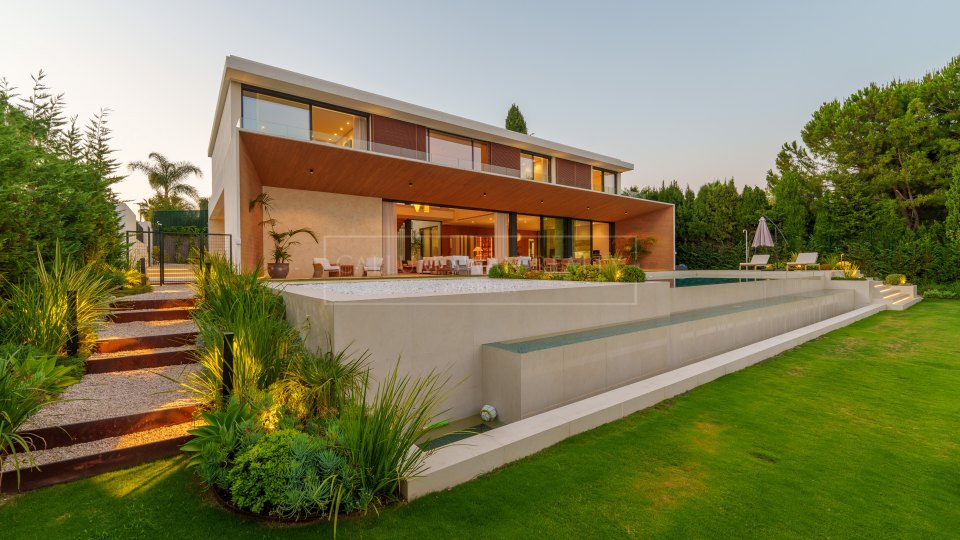
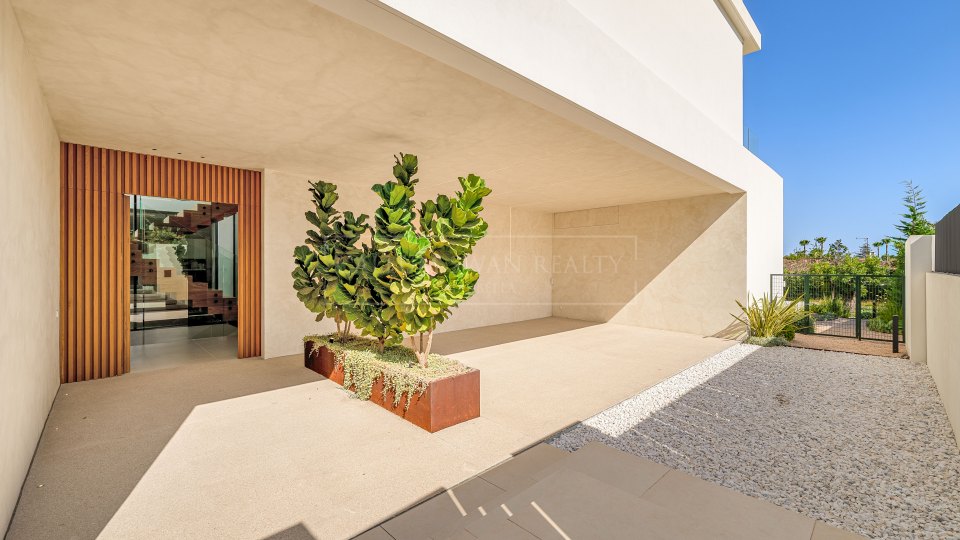
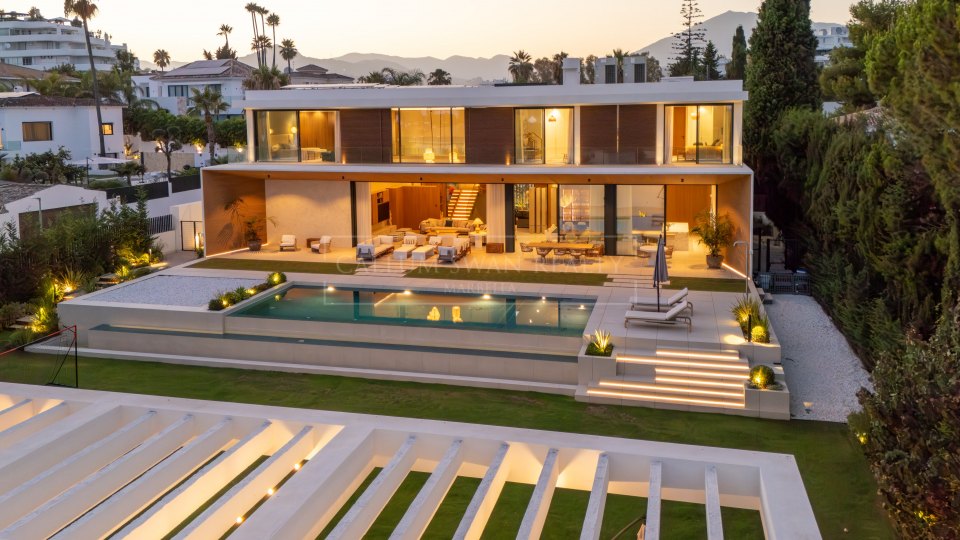

Situated in Cortijo Blanco, an established residential neighbourhood on the beachside of San Pedro de Alcántara, this newly constructed five-bedroom villa is one of only four detached properties within a private development. The beach and promenade are approximately 300 metres away, with a selection of beachfront restaurants and everyday amenities within walking distance. San Pedro de Alcántara town centre is around five minutes away by car, while Puerto Banús and its marina can be reached in five to ten minutes. Marbella’s Old Town is approximately 10 minutes away, and the surrounding area offers convenient access to international schools and several golf courses.
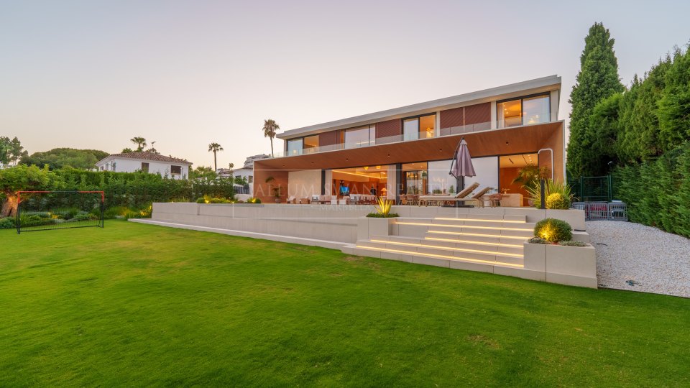
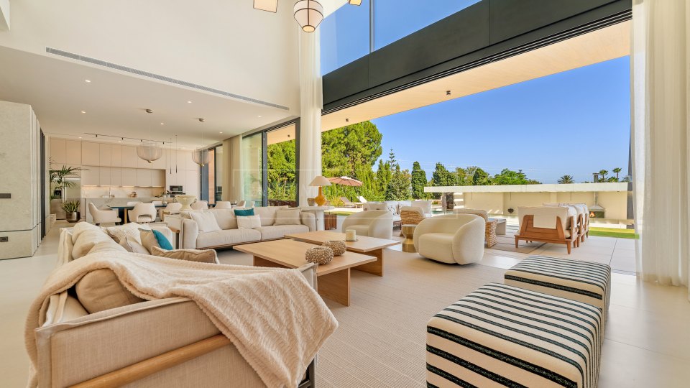
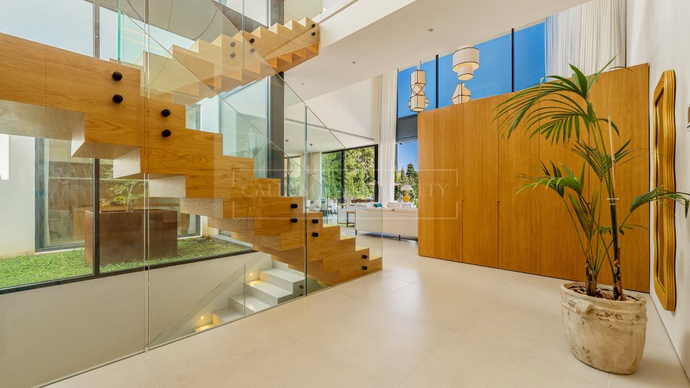
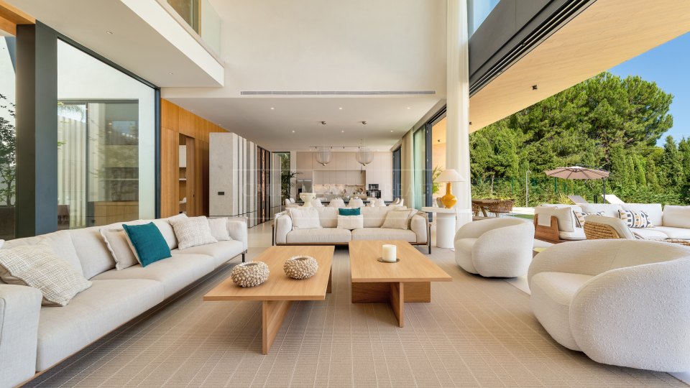
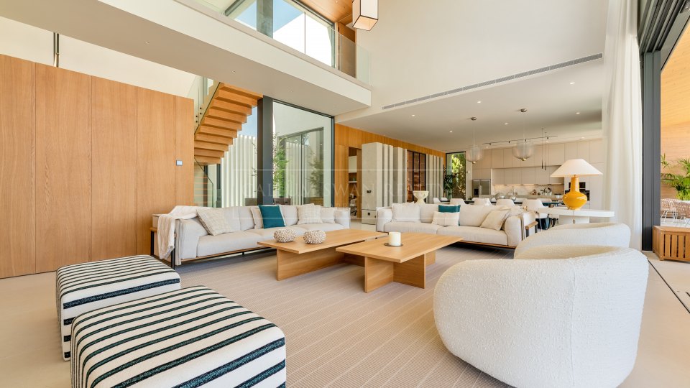
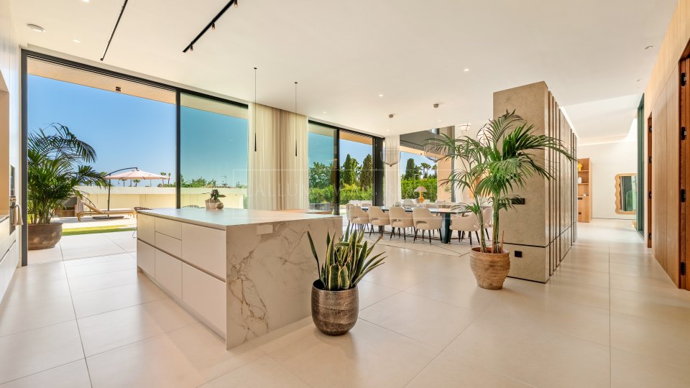
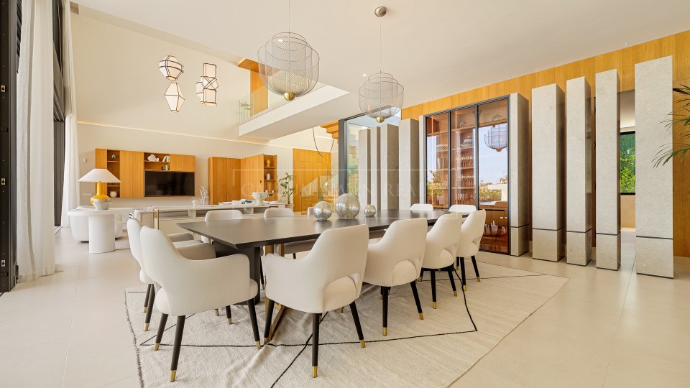
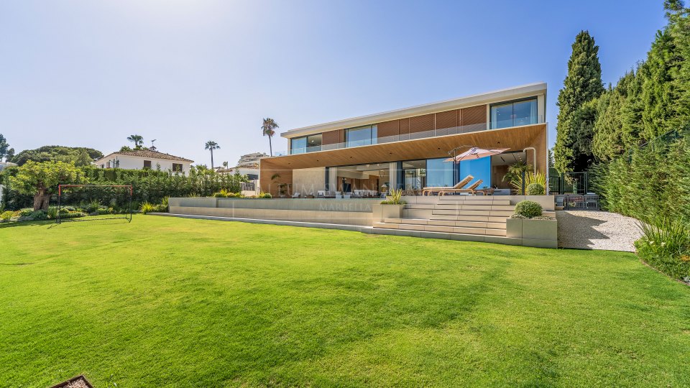
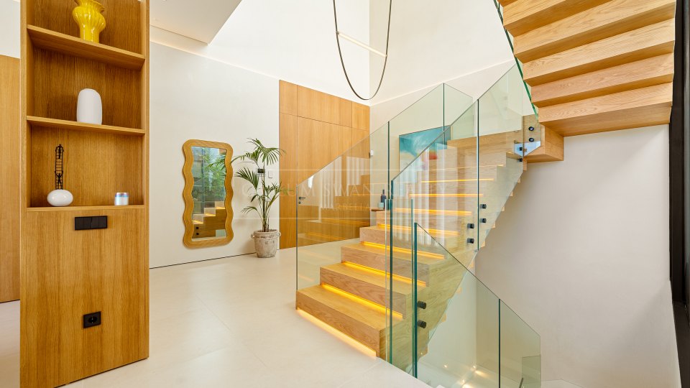
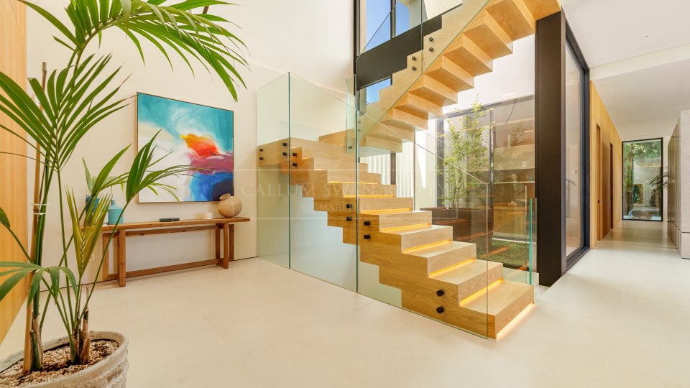
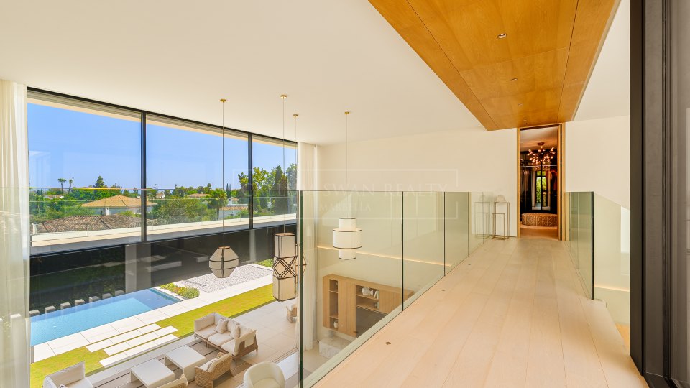
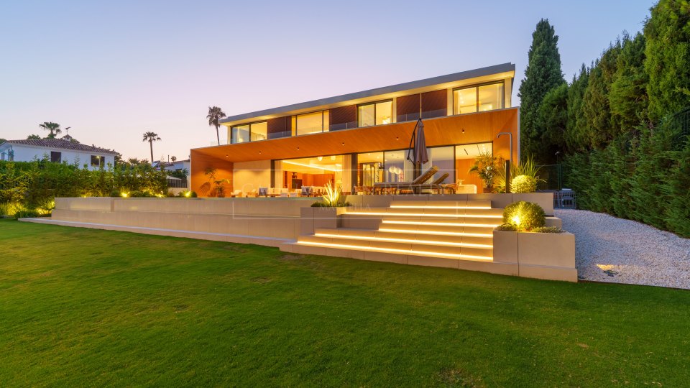
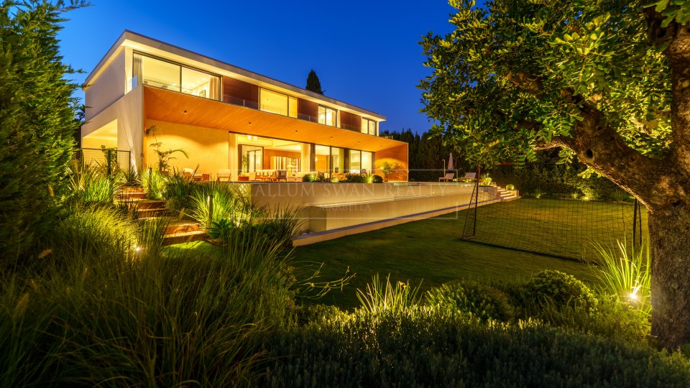
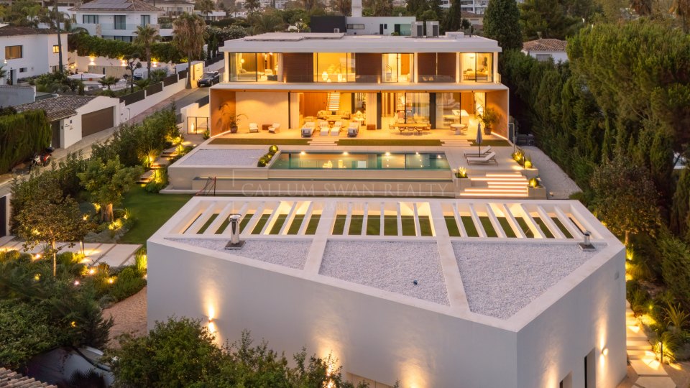
The villa has been designed by Huete Arquitectos, with interiors by Aalto Exclusive Design, and stands on a private plot of 752 m². Offering a total built area of 821 m², including the basement and exterior spaces, the accommodation is distributed over three floors, complemented by a rooftop solarium. The architectural design incorporates generous proportions, double-height ceilings and extensive glazing, with natural materials used throughout the interiors.
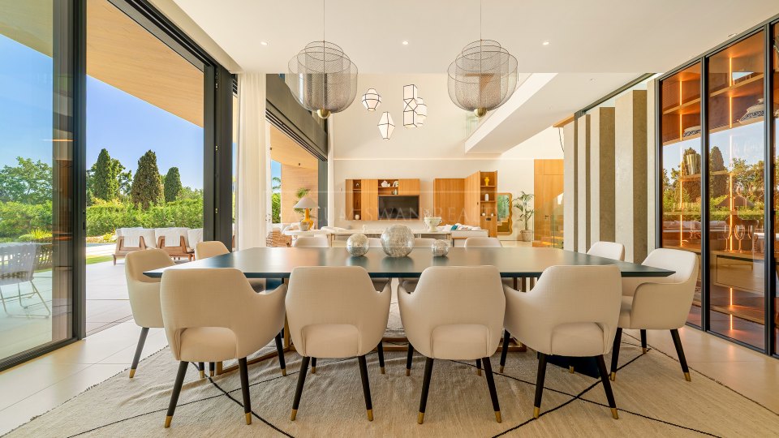
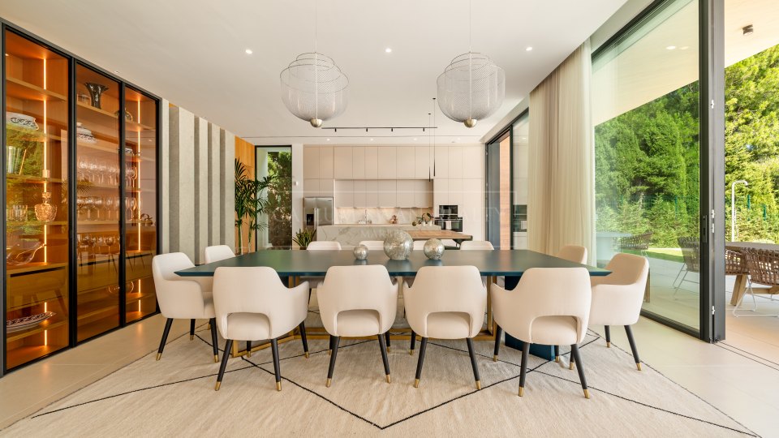
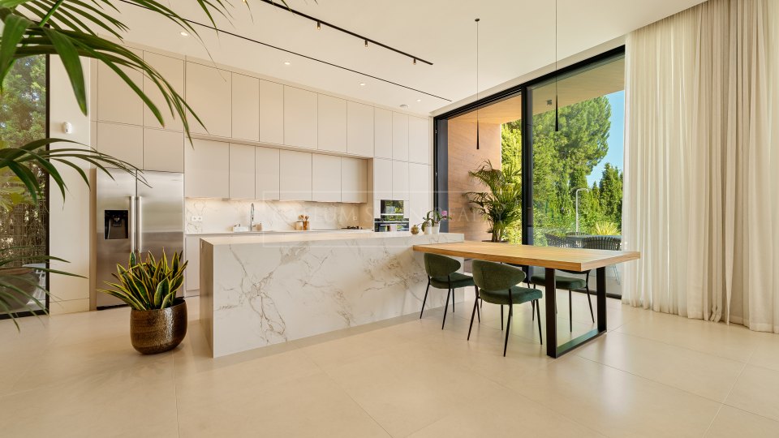
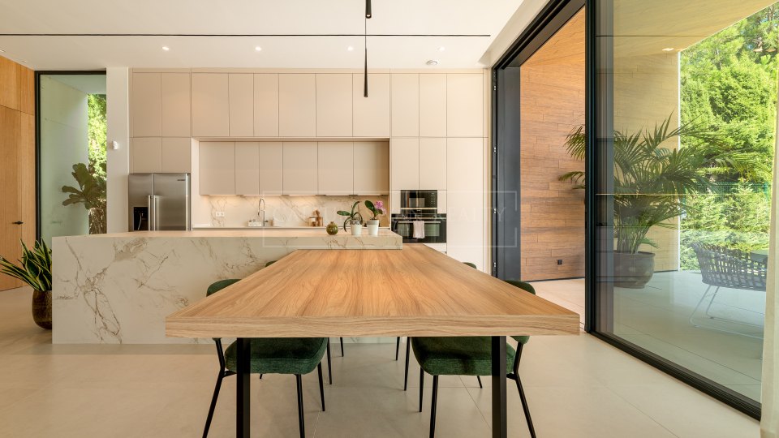
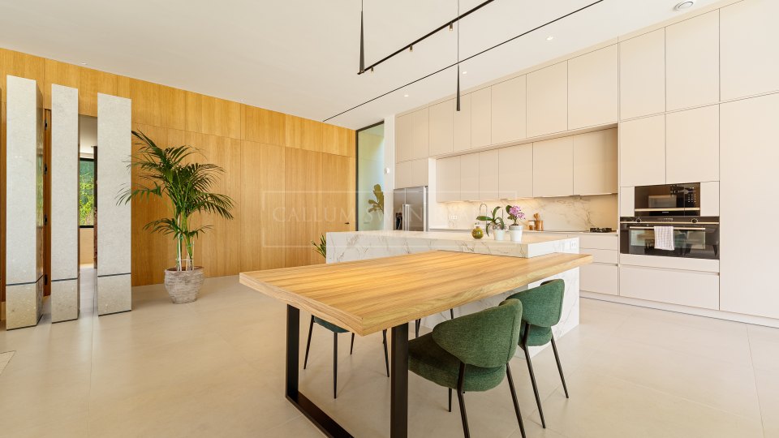
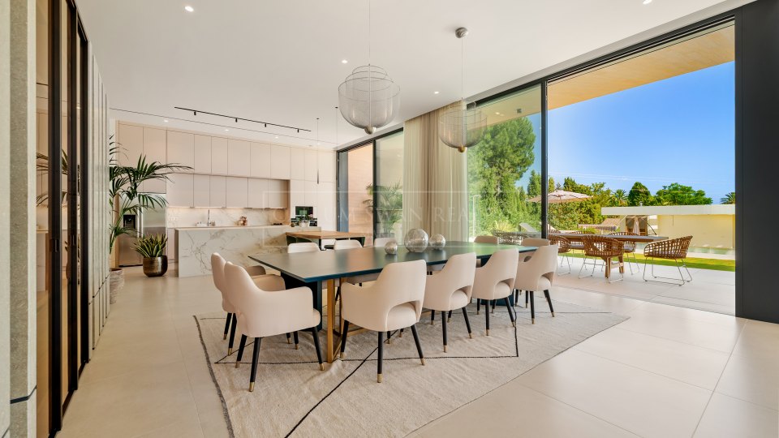
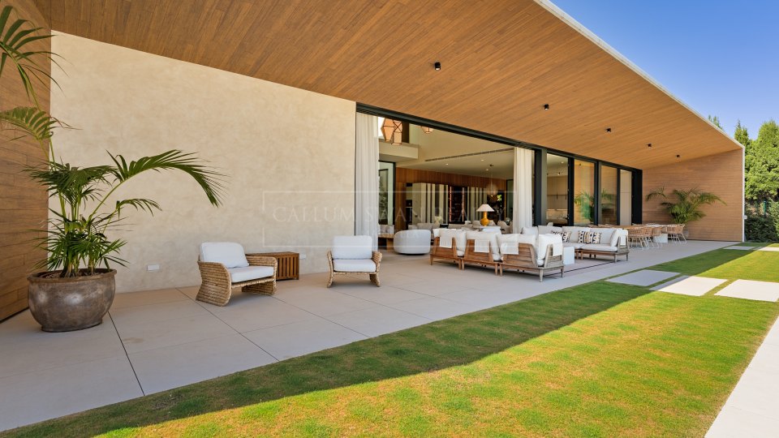
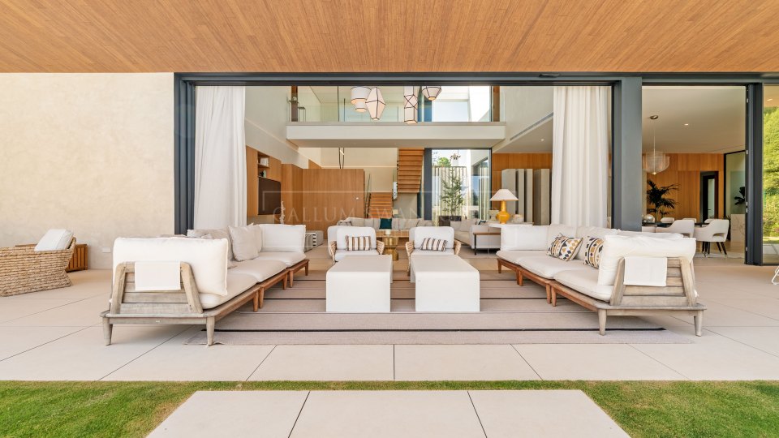
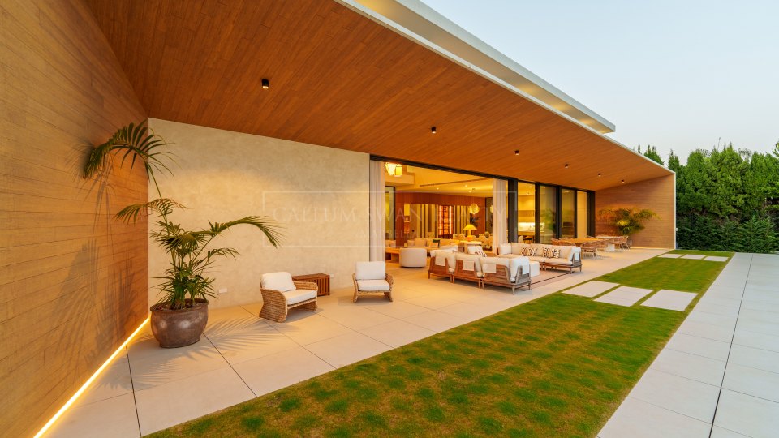
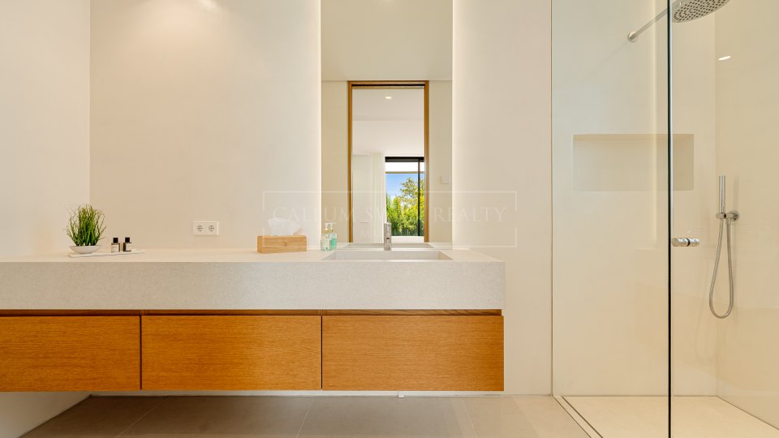
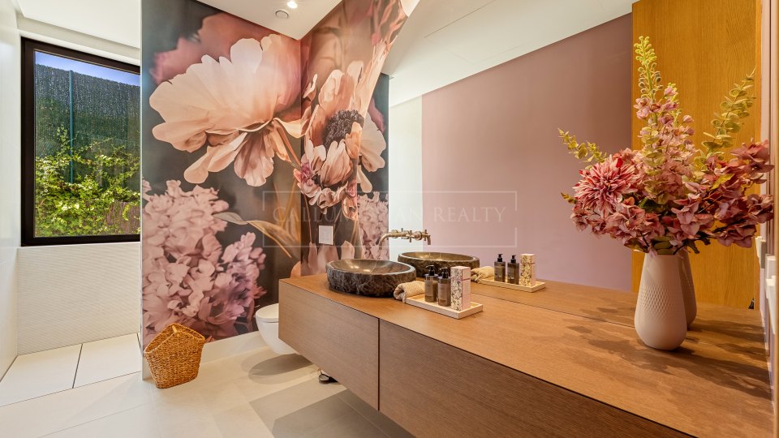

The principal living accommodation occupies the ground floor, where an open-plan reception and dining area connects with a fully fitted Modulnova kitchen. Integrated Miele appliances, a central island and an informal seating area form part of the kitchen design. Large sliding glass doors extend across the main reception space, opening onto the covered terraces and landscaped gardens. This level also includes a guest bedroom with an en-suite bathroom and direct terrace access, together with a separate guest toilet.
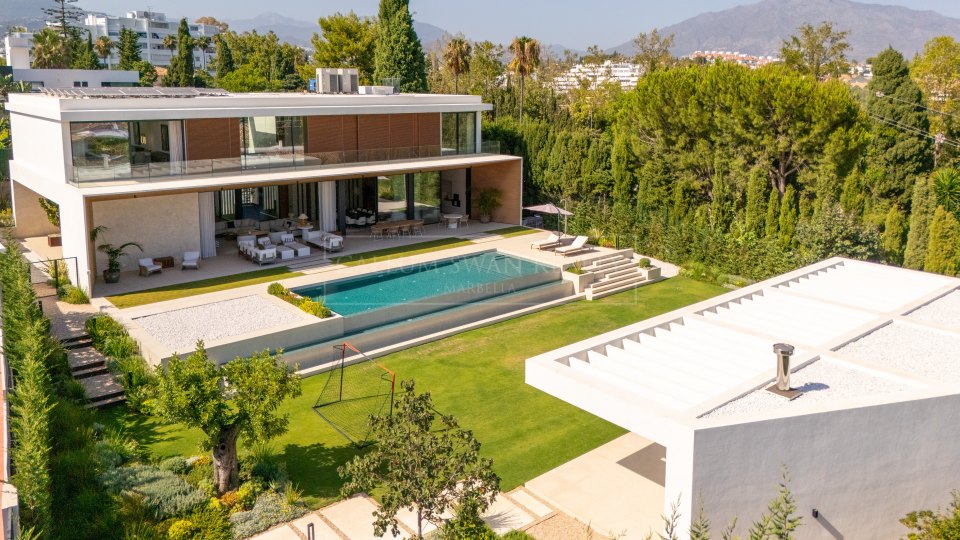
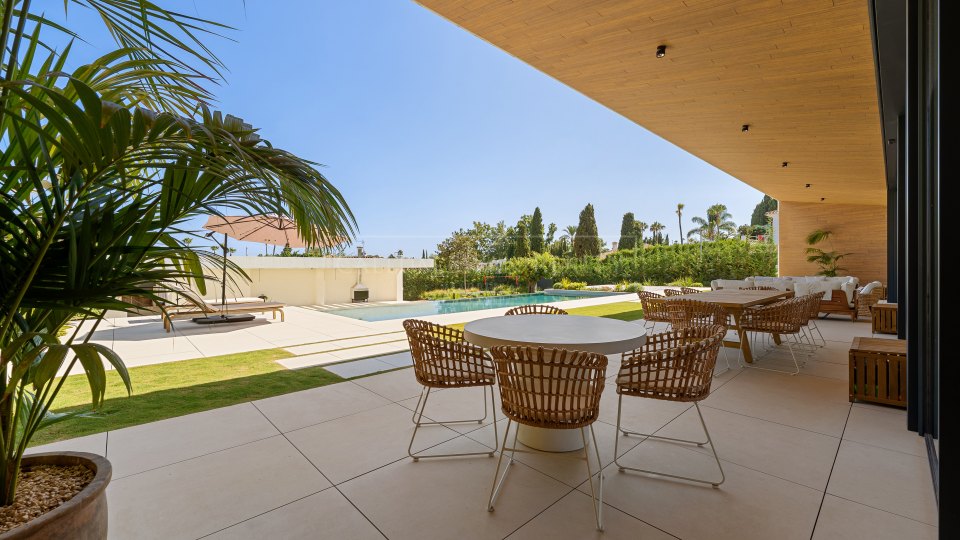
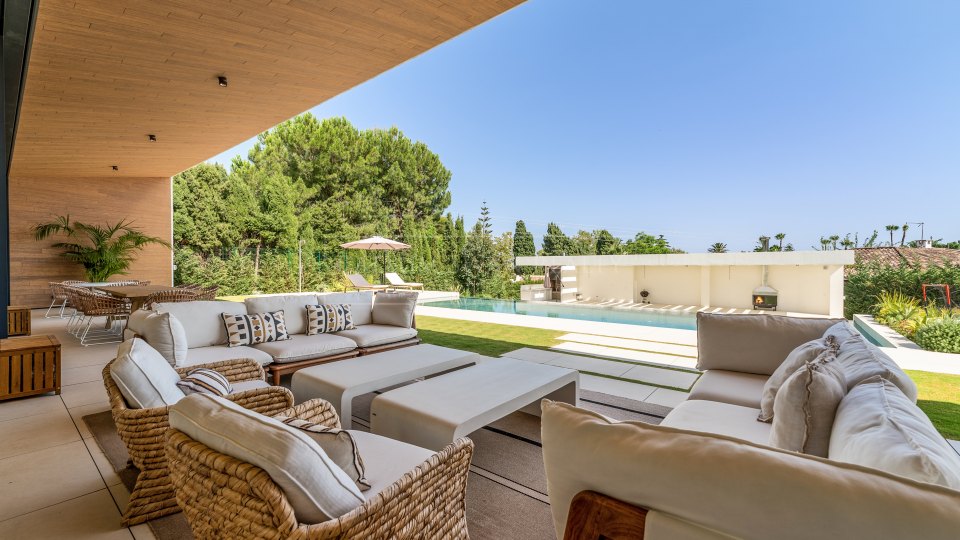
Outside, the gardens have been arranged around a private saltwater swimming pool, with a combination of covered and open terraces accommodating several seating and dining areas. An additional relaxation area beside the pool provides a further space for outdoor use.
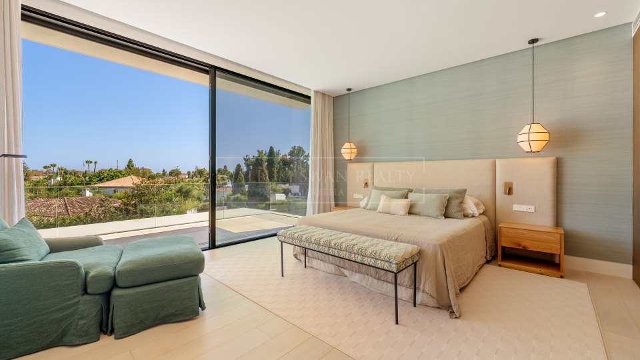
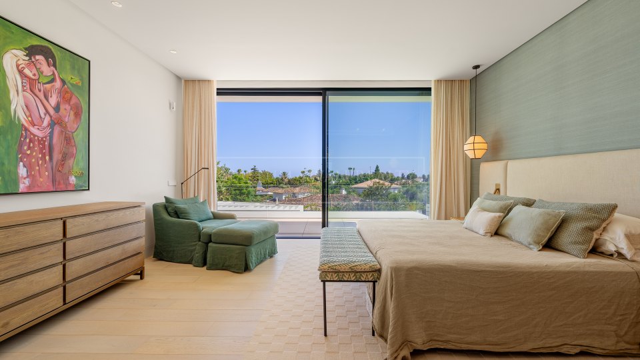
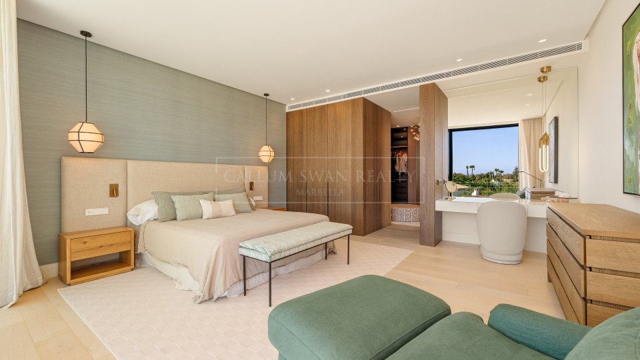
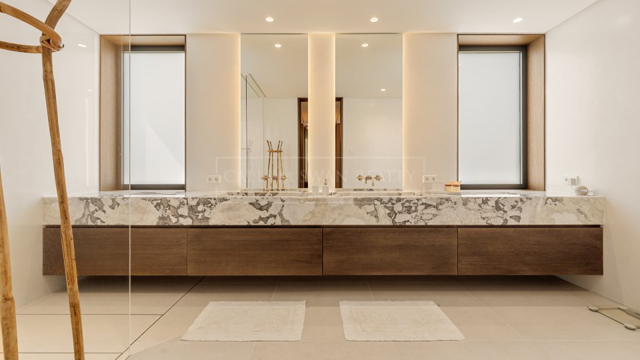
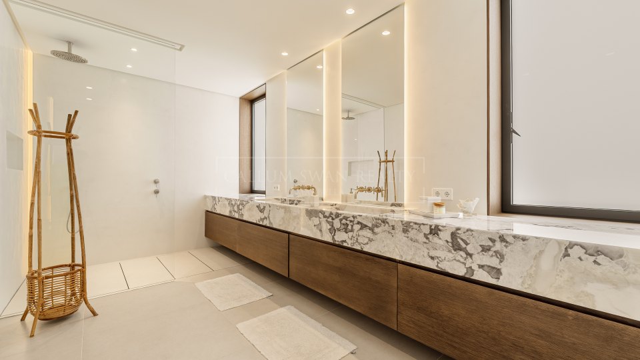
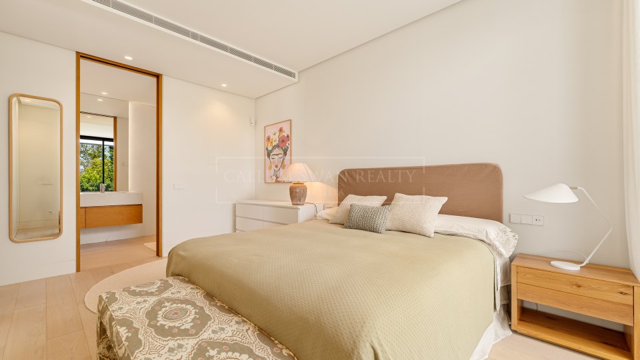
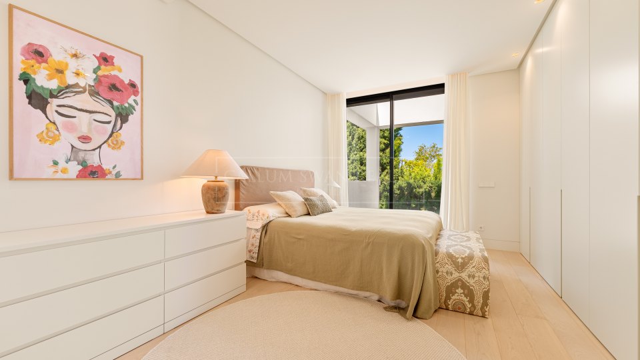
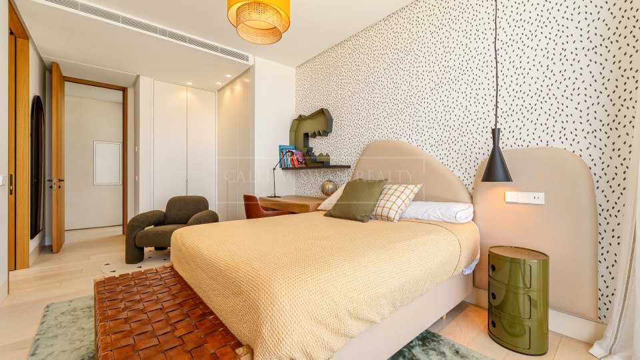
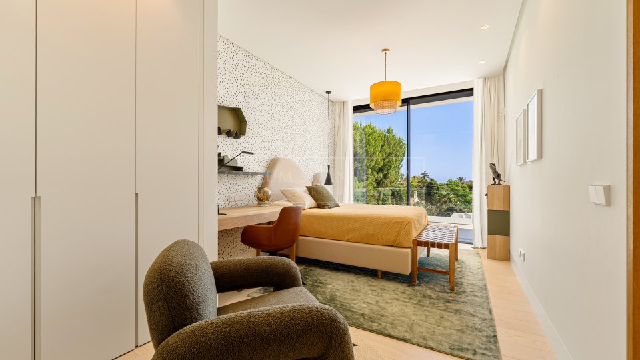
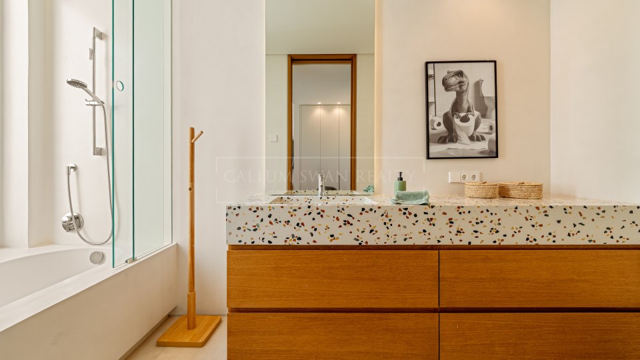
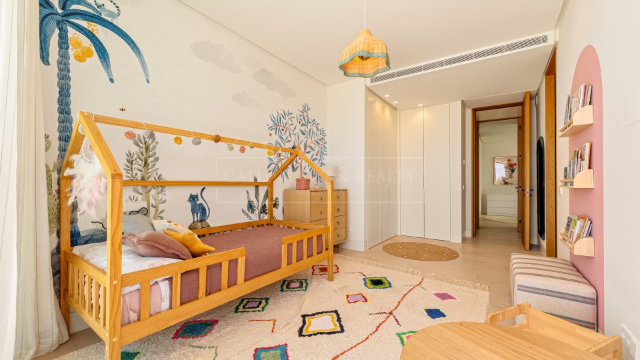
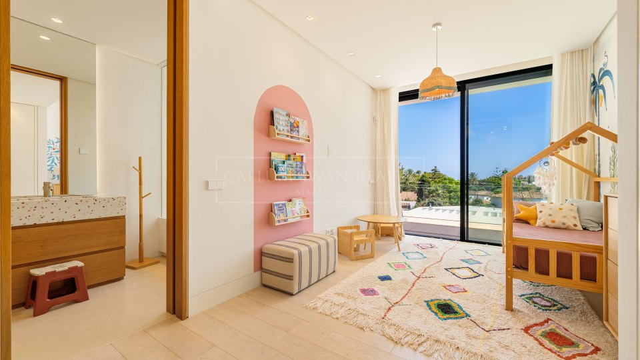
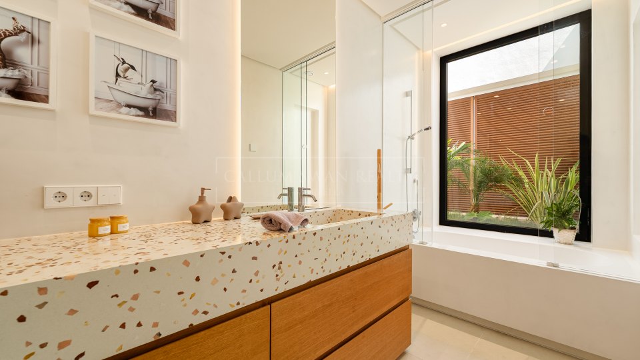
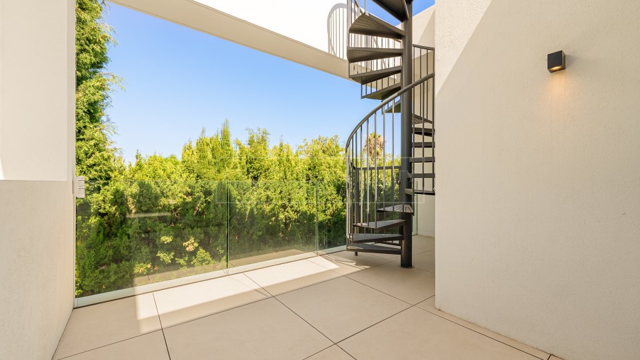
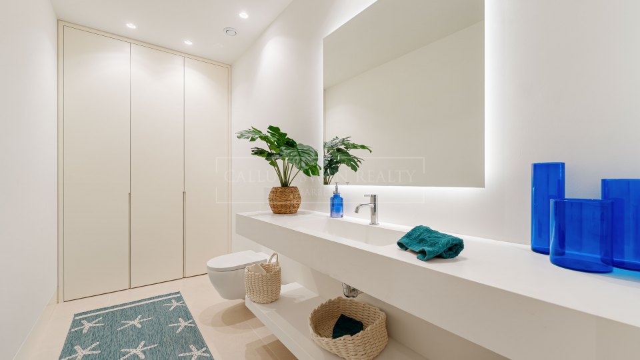
The first floor comprises two en-suite bedrooms, including the principal suite, which incorporates a separate dressing room and a bathroom with a bathtub. One additional bedroom opens onto a private exterior terrace overlooking the gardens. Bathrooms are finished with fittings and materials supplied by Gunni & Trentino.
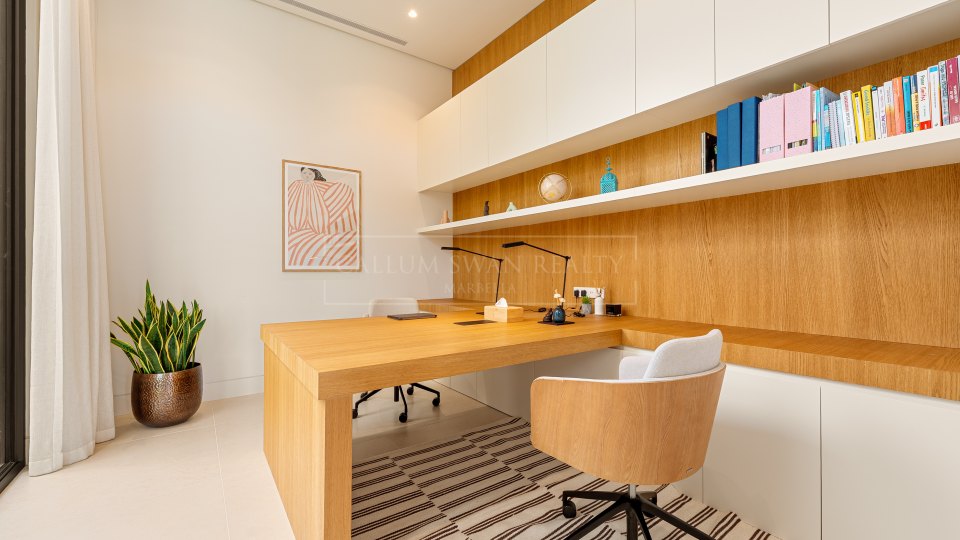
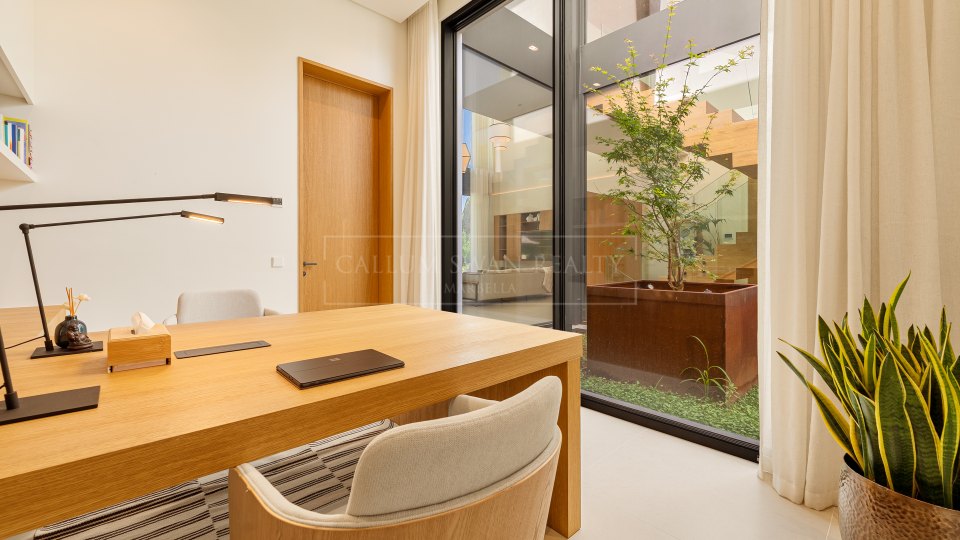
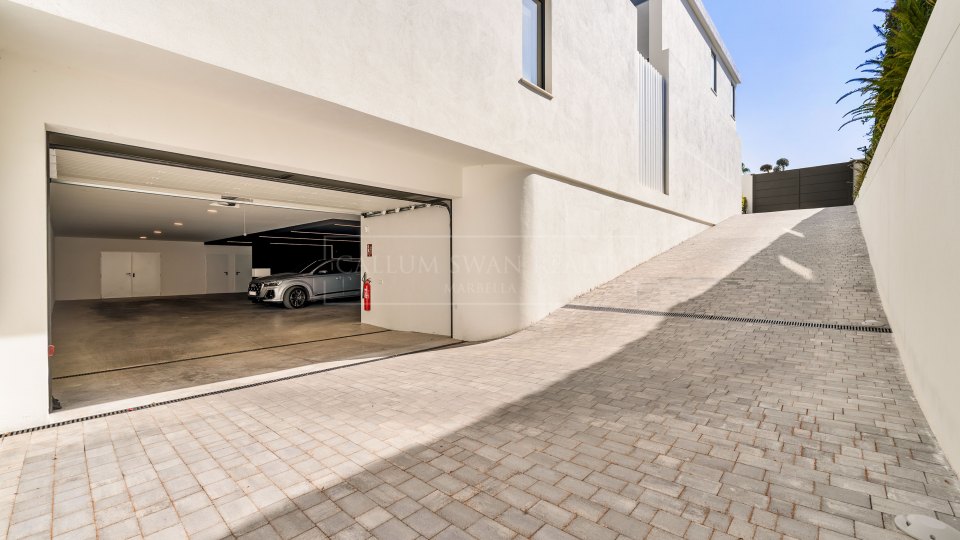
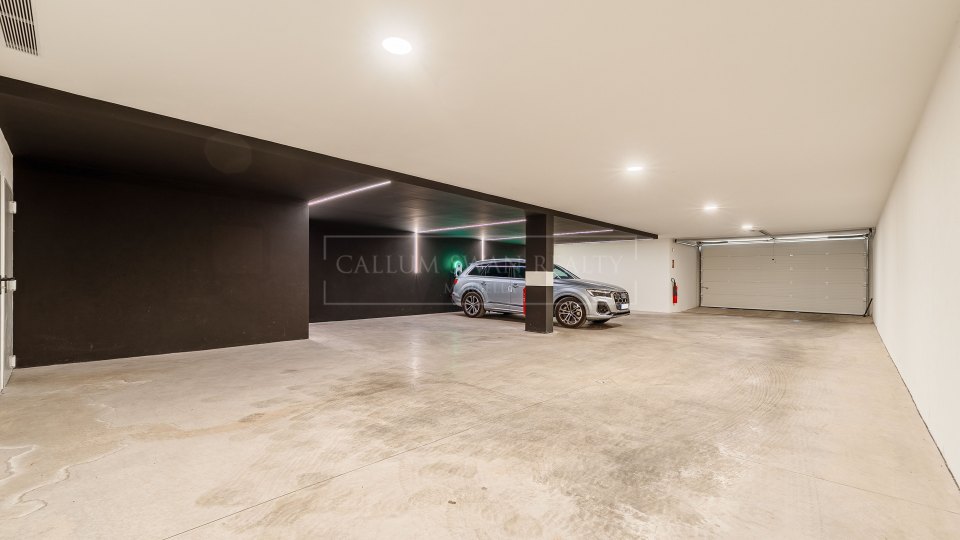
On the lower level, the basement provides a substantial entertainment and games room, alongside two further en-suite bedrooms. These rooms offer flexibility for alternative uses, including an office or additional recreational accommodation. A laundry room, technical installations and a private garage with space for several vehicles are also located on this floor. Provision has been made for the future installation of a wine cellar, cinema room, sauna, hammam and Jacuzzi, allowing the basement facilities to be adapted according to individual requirements.
The rooftop solarium provides a further area for outdoor living, with a Jacuzzi, barbecue facilities and sufficient space for seating and sun loungers.
The property is equipped with air conditioning, underfloor heating throughout, a home automation system and automatic irrigation for the gardens. A private lift connects all levels of the villa.
Located in the beachside neighbourhood of Cortijo Blanco, near San Pedro de Alcántara, this newly built four-bedroom villa forms part of a small private development of just four detached residences. ...
Magnificent modern west facing residence situated in one of the most prestigious beachside areas, this development is only 5 minutes walk to the beach and the commercial centre of Guadalmina with its ...
We present a contemporary six-bedroom villa located in Guadalmina Alta, a well-established residential area to the west of Marbella. Known for its calm atmosphere, Guadalmina offers wide avenues, ...
Positioned in Guadalmina Baja, one of the Costa del Sol’s most established residential areas, this six-bedroom villa is currently under construction on a 2,682 m² plot just moments from the beach. ...
You can email me directly on callum@callumswan.com or leave your details here, I would be delighted to assist.
Callum
 +34 952 81 06 08